

Our Project
Morpha House - Lakeside Bangna,
Thailand - (Thailand, 2015)
The Solution: (Intersectionality, orientation, shell structure)
scroll down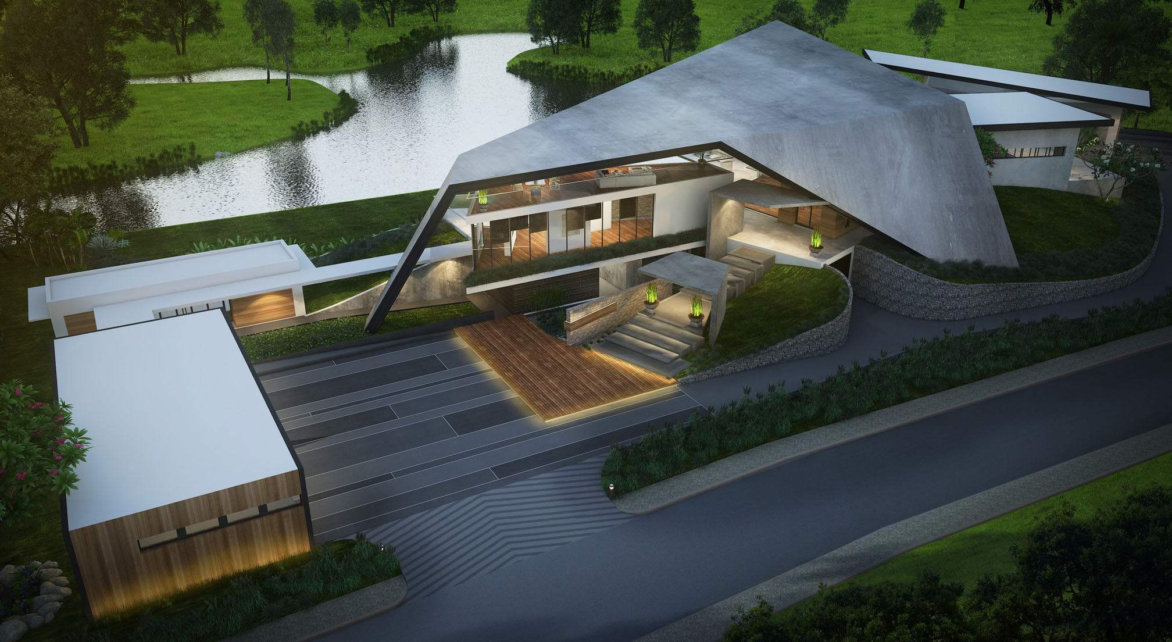
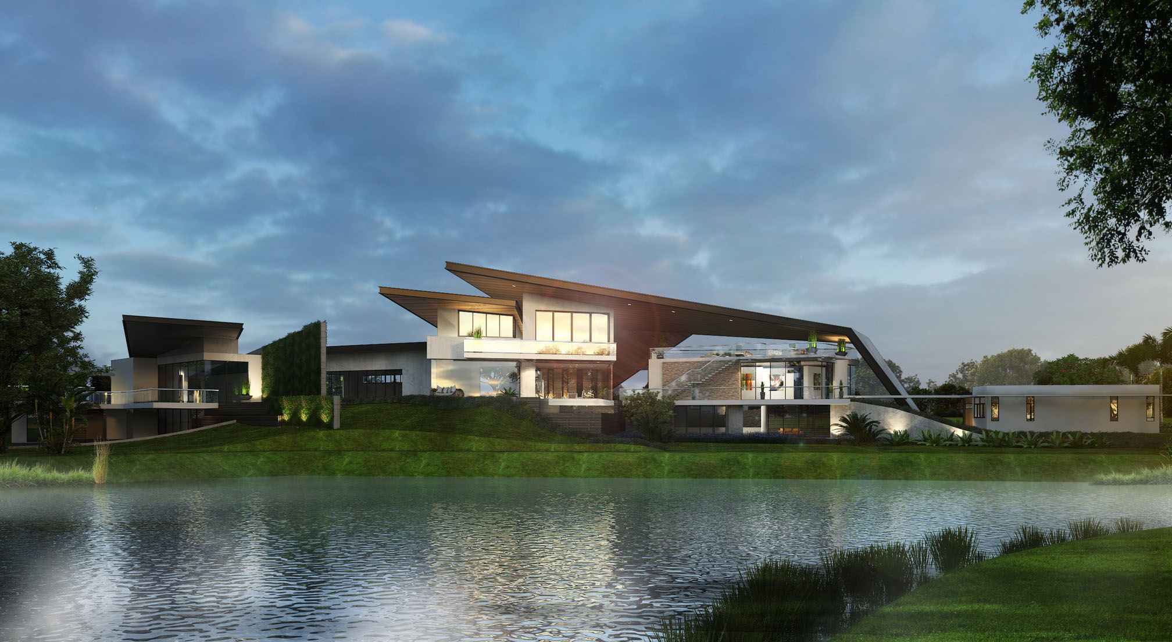
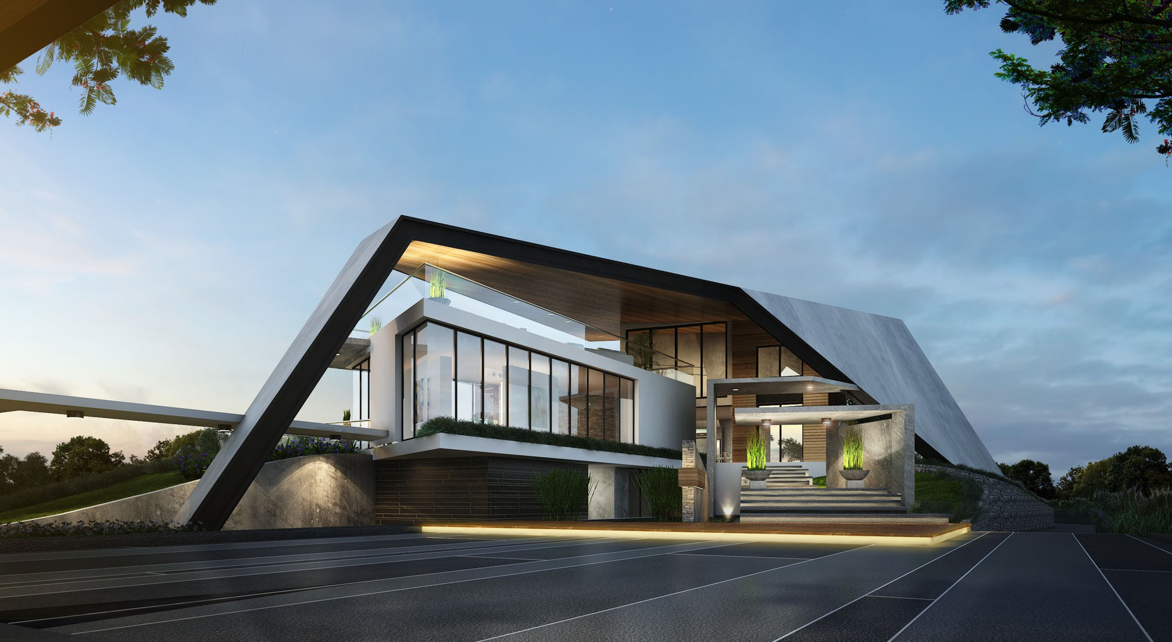
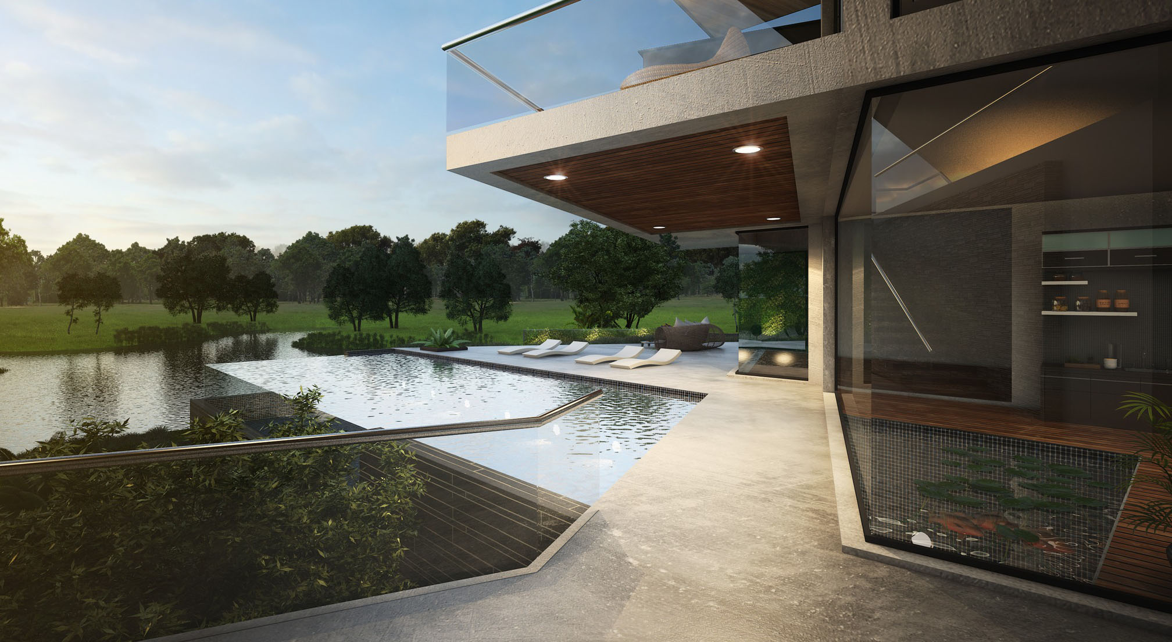
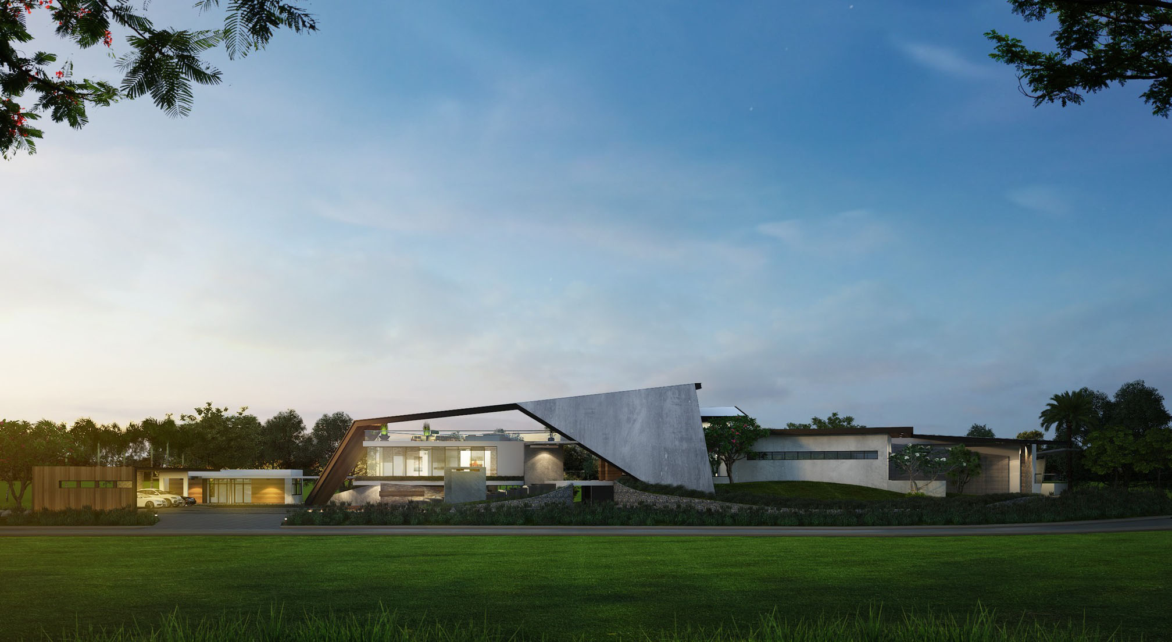
Morpha House - Lakeside Bangna, Thailand - (Thailand, 2015)
Morpha House - Lakeside Bangna, Thailand - (Thailand, 2015)
The Solution: (Intersectionality, orientation, shell structure)
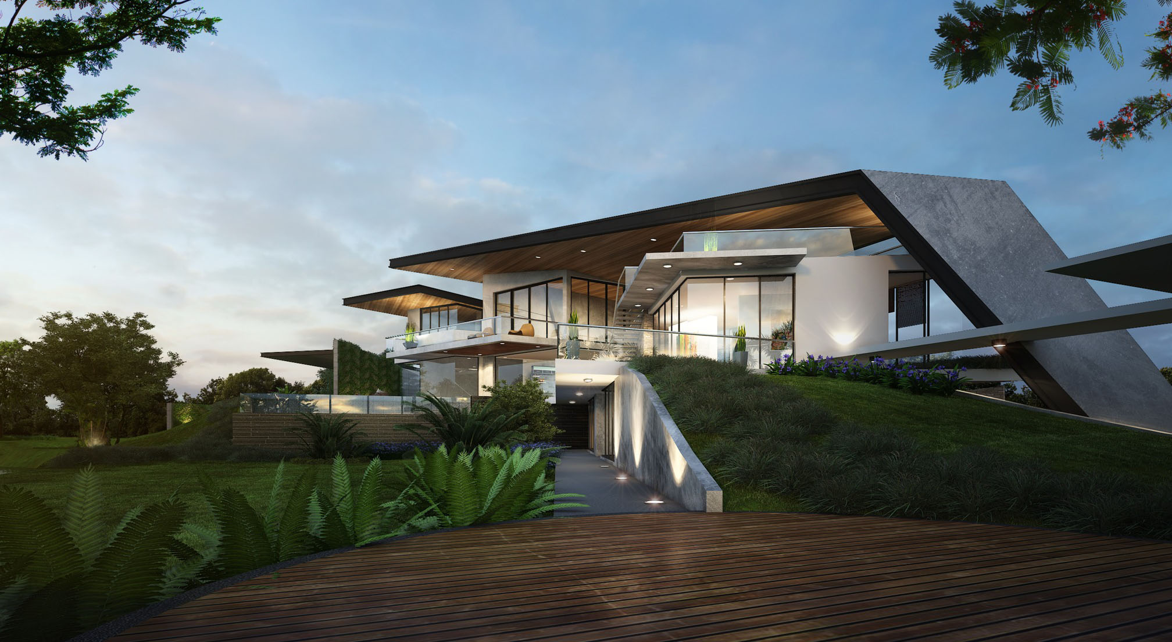
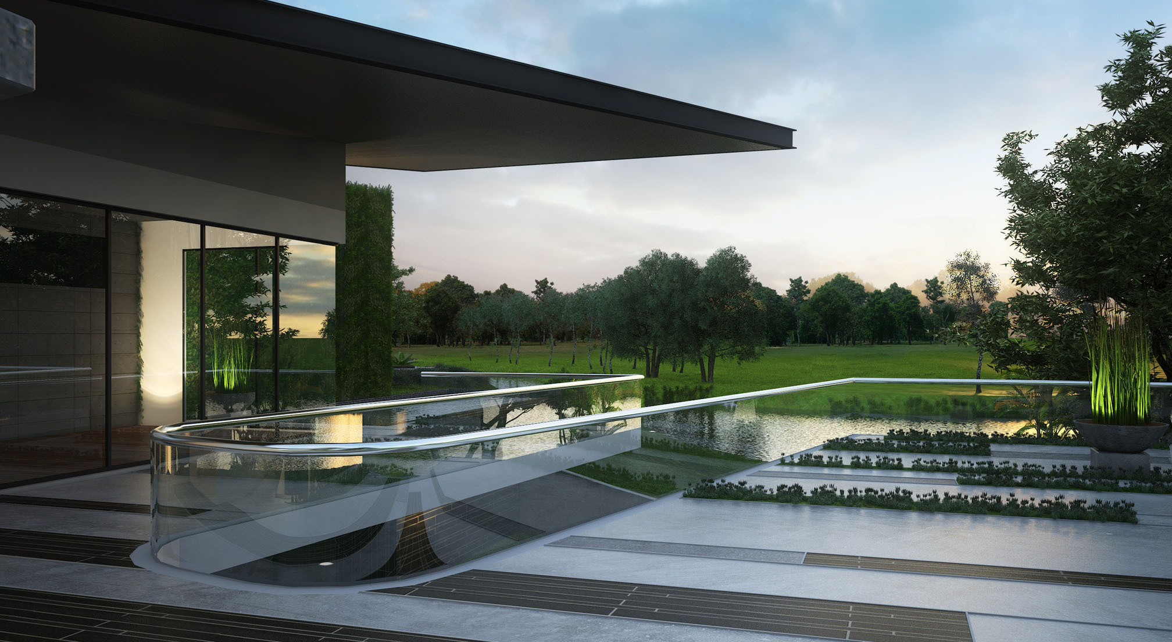
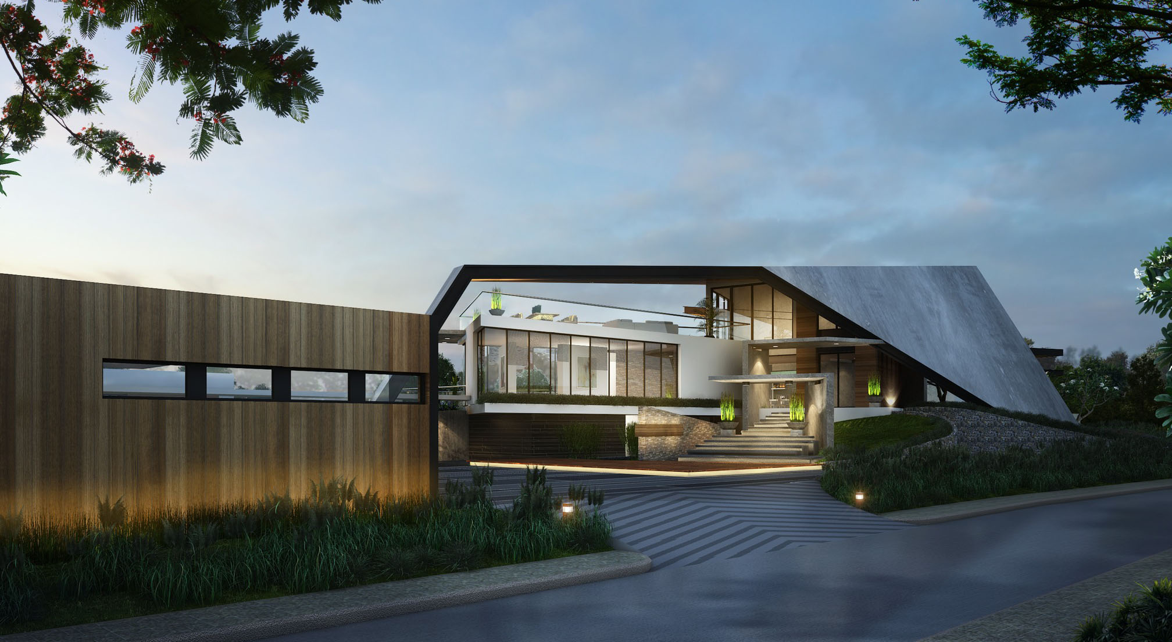
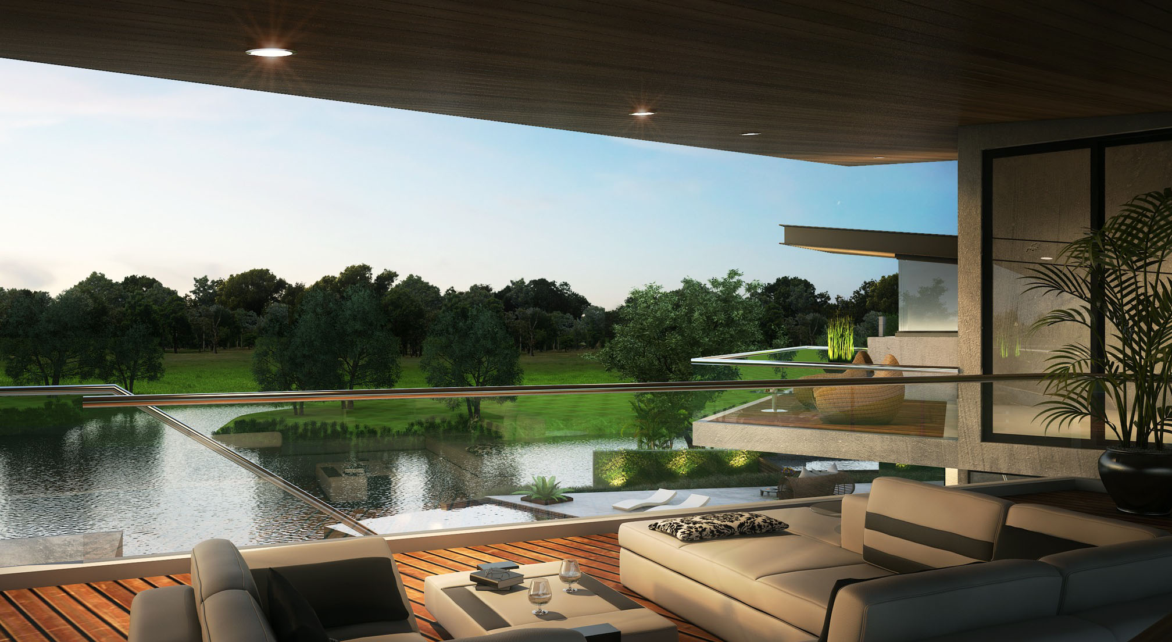
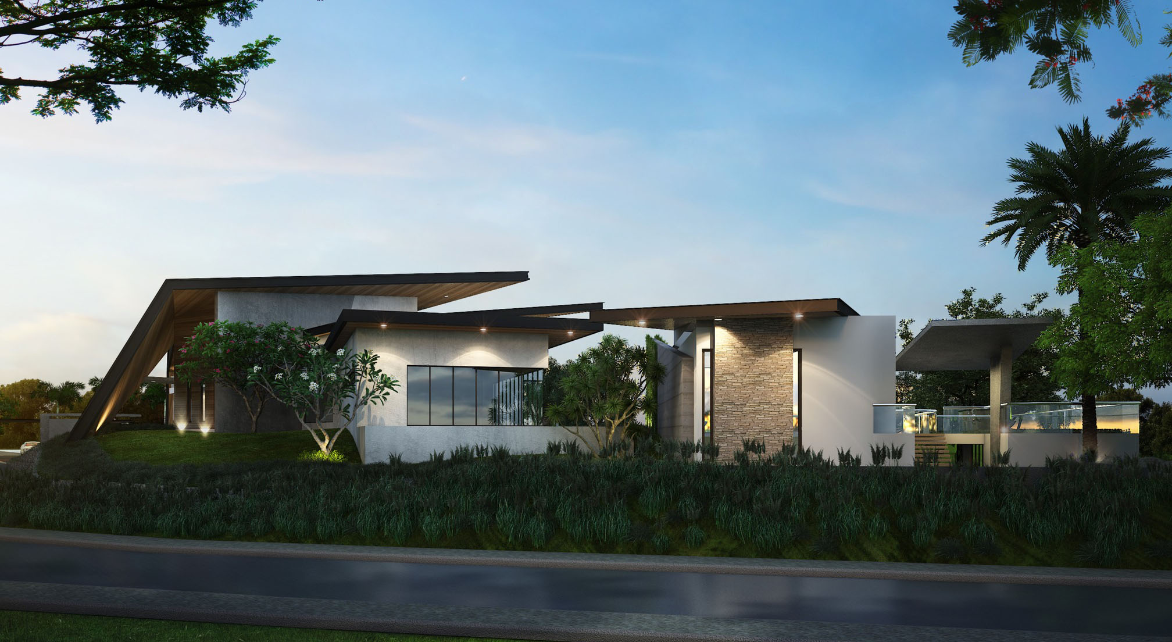
The design solution is to space out all private living spaces into different floors to maximize the privacy of each inhabitant with two bedrooms placed on the ground floor for each of the son and daughter while the master bedroom situated on the third floor. Because the site overlooks a golf course, the main living spaces are elevated to the second floor in order to allow the family to take in full frontal views. It also creates a central space where all family members can congregate in a large open floor plan consisting of a living room overlooking an infinity pool, a playroom, and a work room. Each room is specifically oriented to take in different views of the gold course and to also create privacy for each room. All spaces are sheltered by a central monolithic “shell” structure that covers the entire complex, creating a distinctly characteristic architecture.
Contact us for your architectural design inquiries and we will be happy to provide consultation regarding the realization of your projects from the design stage to the construction stage.